Your favorite Realtor looking out for you in every way!
BEDS3
BATHS2 full
SQUARE FEET1,345
MLS#2631812
STATUSActive
PROPERTY TYPEResidential - Single Family
SUBDIVISIONCountry Estates
SCHOOLOwasso - Sch Dist
Property Description
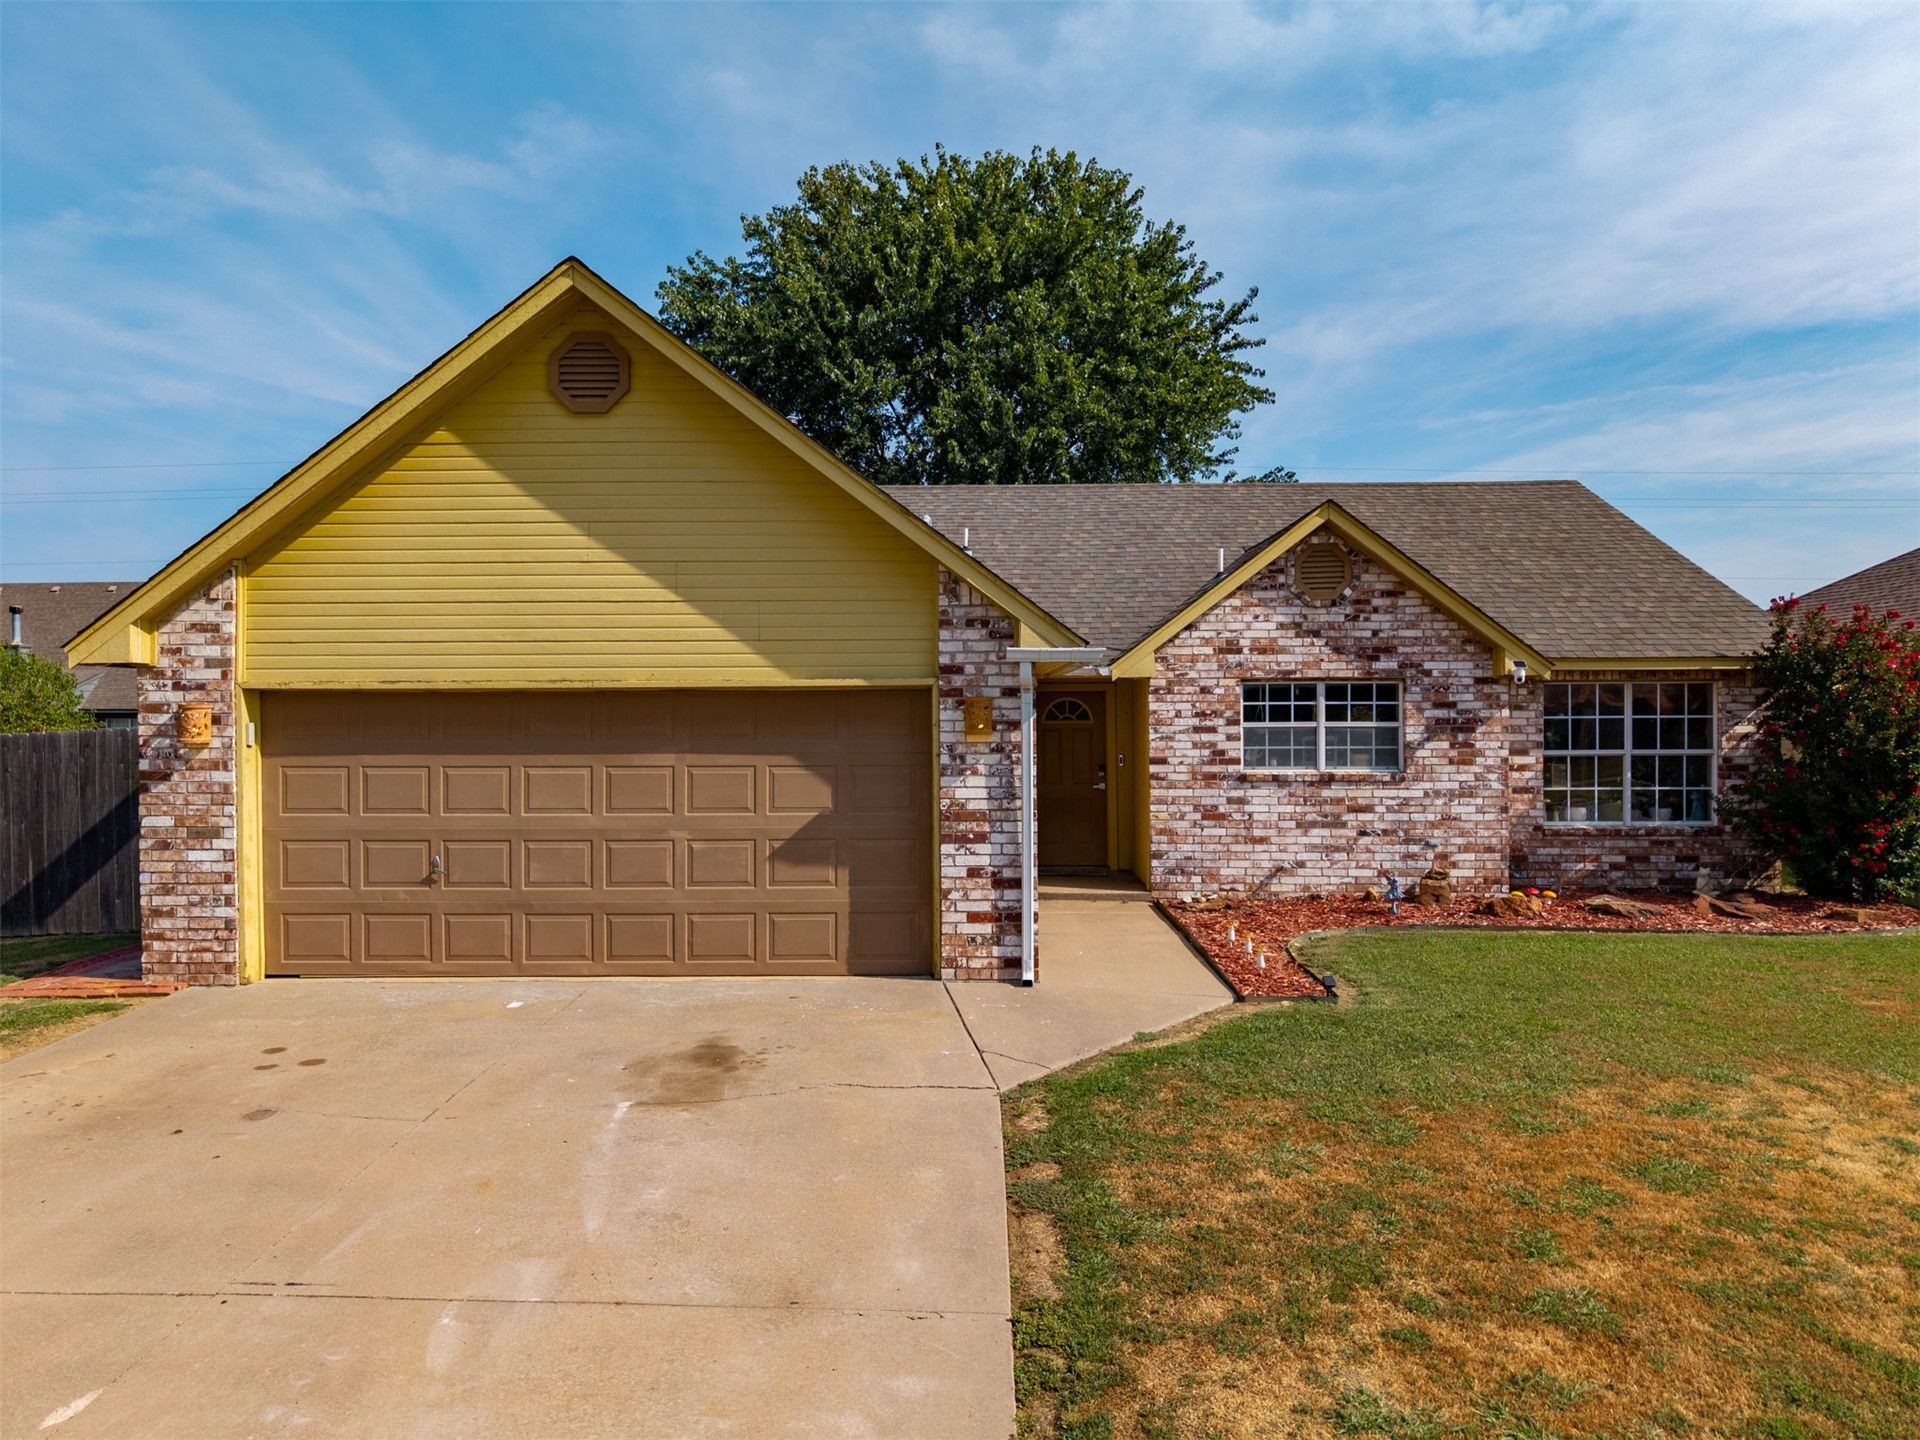
Welcome to 11101 E 118th St N in Collinsville! This well-maintained 3-bedroom, 2-bath home offering comfortable living space and several recent updates. Interior improvements completed in 2023 include new flooring and baseboards, a new vanity in the primary bathroom, and new toilets in both bathrooms. The kitchen was also updated with a new double-oven range featuring an air fryer, new vent hood, and new dishwasher. Even more peace of mind comes with the newer heating and air system. The AC and furnace were replaced last year and include a 5-year warranty. Outside, the backyard is enclosed by a 6-foot privacy fence, providing plenty of space and privacy for relaxing, entertaining, kids, or pets. An attached garage and attractive brick-and-stone exterior complete the home. With major updates already taken care of, this Collinsville home is ready for its next owner. Schedule your private showing today!
Property Features
Property Type: Residential - Single Family
Cooling: Central Air
Fireplaces: 1
Garage: 2 car attached
Heating: Central, Gas
Lot Size: 0.18 Acres
Roof Type: Asphalt, Fiberglass
Stories: 1.0
Taxes: $2,041
Year Built: 1998
Amenities
Laminate Counters
Gas Range Connection
Feature Descriptions
Appliances: Dishwasher, Gas Water Heater, Oven, Range
Community Features: Sidewalks
Exterior: Brick Veneer, Vinyl Siding, Wood Frame
Fencing: Full, Privacy
Fireplace: Gas Starter
Flooring: Vinyl
HOA Y/N: No
Lot: Corner Lot
Parcel#: 61031-14-06-12270
Parking: Attached, Garage
Parking Notes: Attached, Garage
Patio/Porch: Patio
Security: No Safety Shelter, Smoke Detector(s)
Sewer: Public Sewer
Utilities: Electricity Available, Natural Gas Available, Sewer Available, Water Available
Water: Public
Window: Vinyl
Local Schools
High School: Owasso
Middle School: Owasso
Elementary School: Morrow
School District: Owasso - Sch Dist
Listed By / Shown By
Listed By
Agency Name: HST & CO
Shown By
Agent Name: Cari McKinney
Agent Phone: (918) 605-6937
Agency Title: Solid Rock Realtors

Estimate Your Payment
Estimated Payment
$ 761.63 per month $523.01 Principal & Interest $170.08 Property Tax $68.54 Homeowner's InsuranceChange Payment Information
Privacy Policy / DMCA Notice / ADA Accessibility


This site is hosted, designed and copyright
© 1994 - 2026 by
Delta Media Group, Inc. -- Patent Pending --
11101 E 118th Street N | MLS# 2631812
This single family home located at 11101 E 118th Street N, Collinsville, OK 74021 is currently listed for sale with an asking price of $235,000. This property was built in 1998 and has 3 bedrooms and 2 full baths with 1345 sq. ft. E 118th Street N is located in the Country Estates subdivision within the Owasso - Sch Dist school district. Search Country Estates real estate on cari.solidrockrealtors.com today.