Your favorite Realtor looking out for you in every way!

BEDS4
BATHS2 full
SQUARE FEET1,826
MLS#2639536
STATUSActive
PROPERTY TYPEResidential -
SUBDIVISIONScissortail
SCHOOLBixby - Sch Dist
Property Description
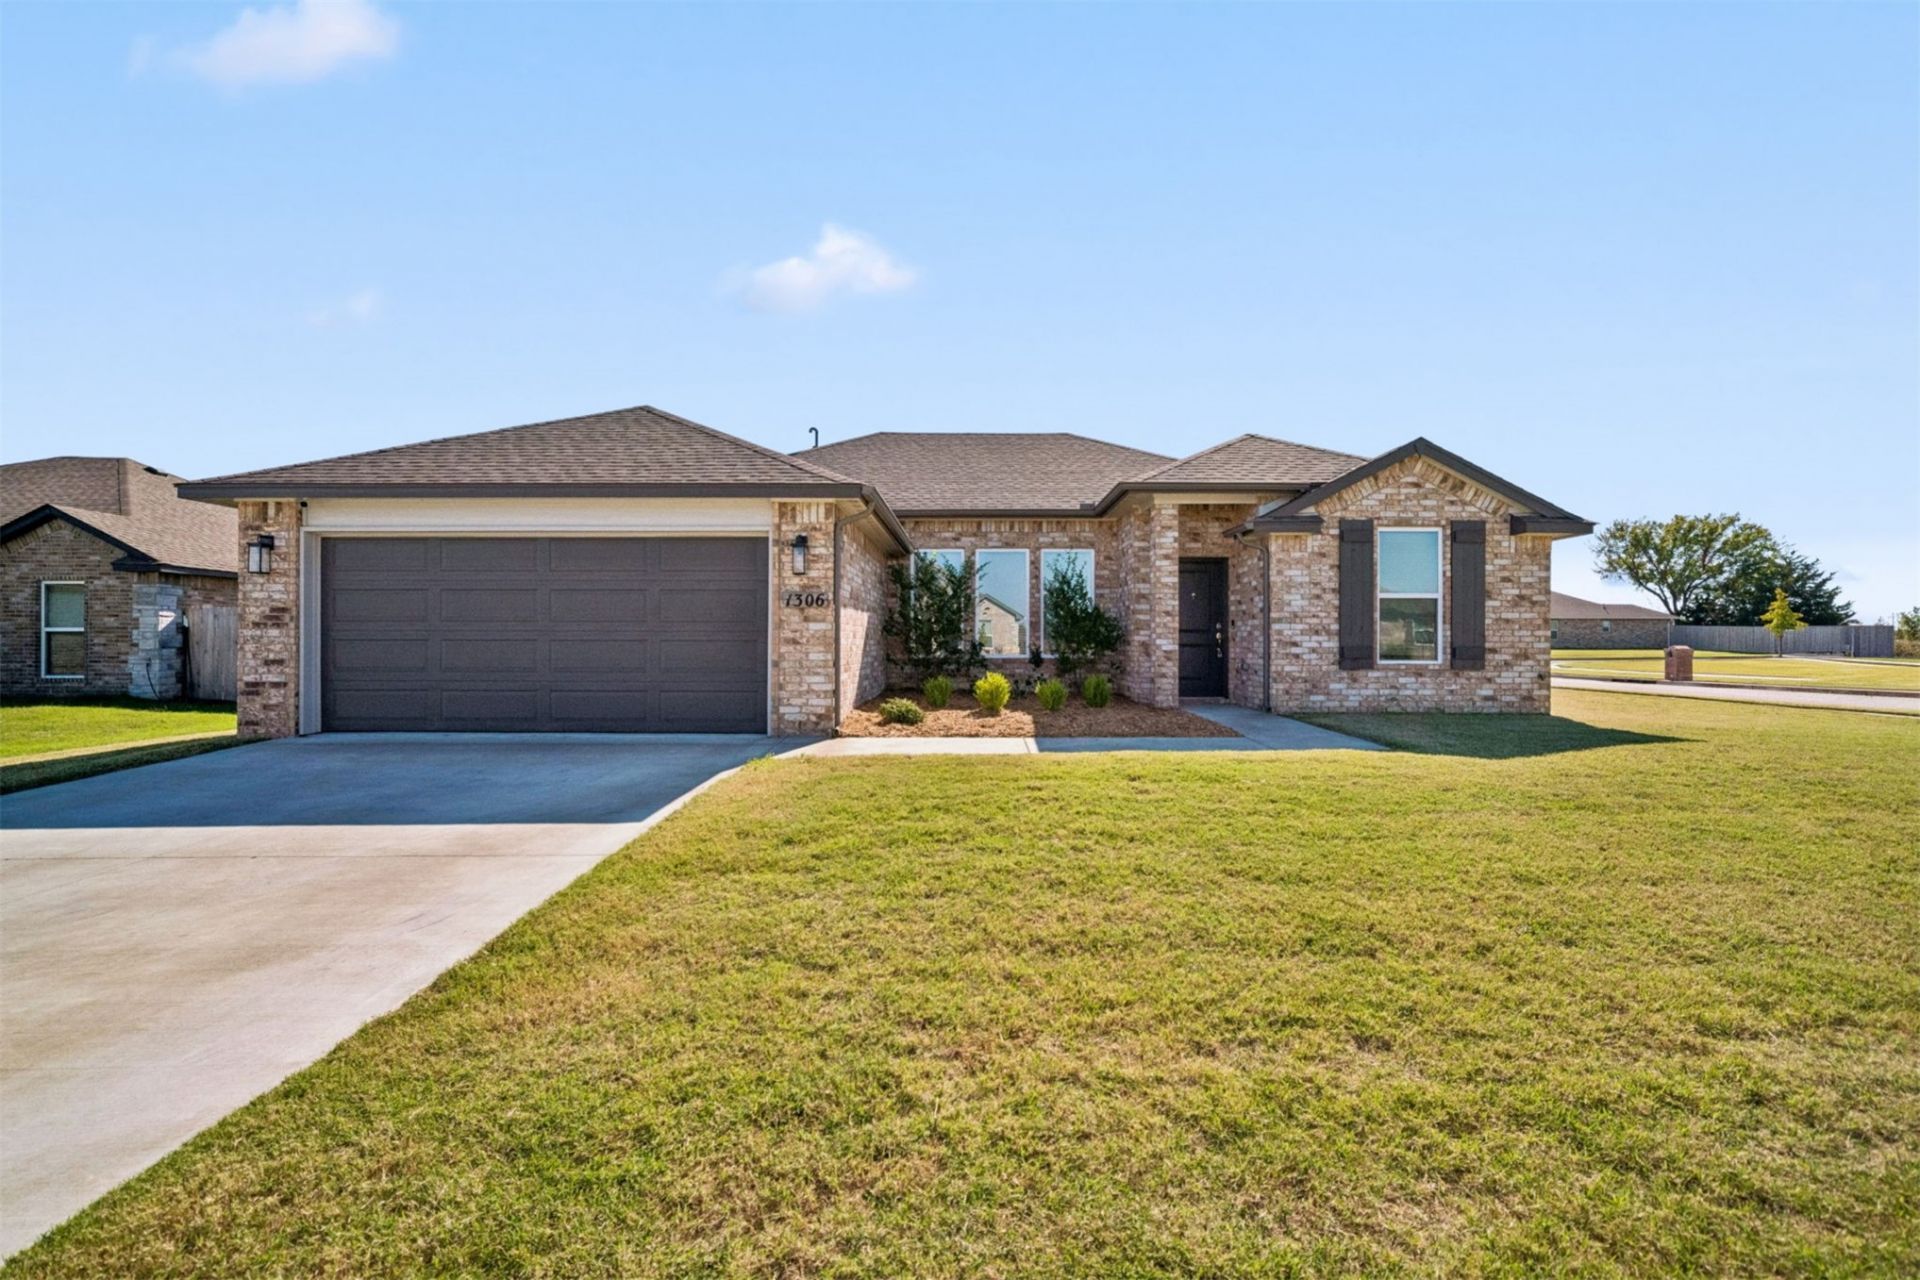
If you've been looking for a newer home with a little more room to spread out, this one is worth a look! Located on a cul-de-sac lot in Glenpool's Scissortail subdivision, this 2023-built home offers 4 bedrooms, 2 bathrooms, and 1,810 square feet of living space, all on one level. Inside, you'll find vaulted ceilings, a fireplace, and an open living area that flows right into the kitchen, making the space functional for everyday living or entertaining. The fourth bedroom gives you options, whether you need an office, guest room, or additional space. And let's talk about the backyard! Sitting on a corner lot, the fully fenced backyard offers plenty of room to enjoy the outdoors, along with a patio for grilling or relaxing. You'll also appreciate the tankless water heater, energy-efficient features, and attached two-car garage. Conveniently located near shopping, dining, and easy access to major highways. Newer construction, a great layout, and a spacious fenced backyard without having to start from scratch. Come see this one for yourself!
Property Features
Property Type: Residential -
Cooling: Central Air
Fireplaces: 1
Garage: 2 car attached
Heating: Central, Gas
Lot Size: 0.25 Acres
Roof Type: Asphalt, Fiberglass
Stories: 1.0
Taxes: $4,154
Year Built: 2024
Amenities
Granite Counters
High Ceilings
Vaulted Ceiling(s)
Ceiling Fan(s)
Gas Oven Connection
Landscaping
Lighting
Feature Descriptions
Accessibility: Accessible Entrance
Appliances: Dishwasher, Microwave, Oven, Range, Tankless Water Heater
Association Amenities: Other
Building Features: Handicap Access
Door Features: Insulated Doors, Storm Door(s)
Exterior: Brick, Wood Frame
Fencing: Privacy
Fireplace: Other
Flooring: Carpet, Vinyl
HOA Fee: 400/ Annually
HOA Y/N: Yes
Laundry: Washer Hookup, Electric Dryer Hookup
Lot: Corner Lot
Parcel#: 85335-72-13-66040
Parking: Attached, Garage
Parking Notes: Attached, Garage
Patio/Porch: Porch
Pets Allowed: Yes
Security: No Safety Shelter, Security System Owned, Smoke Detector(s)
Sewer: Public Sewer
Utilities: Electricity Available, Natural Gas Available, Water Available
Water: Public
Window: Aluminum Frames, Insulated Windows
Local Schools
High School: Bixby
Middle School: Bixby
Elementary School: Central
School District: Bixby - Sch Dist
Listed By / Shown By
Listed By
Agency Name: Brix Realty Group LLC (BO)
Shown By
Agent Name: Cari McKinney
Agent Phone: (918) 605-6937
Agency Title: Solid Rock Realtors

Estimate Your Payment
Estimated Payment
$ 1,139.10 per month $701.05 Principal & Interest $346.17 Property Tax $91.88 Homeowner's InsuranceChange Payment Information
Privacy Policy / DMCA Notice / ADA Accessibility


This site is hosted, designed and copyright
© 1994 - 2026 by
Delta Media Group, Inc. -- Patent Pending --
1306 E 149th Street S | MLS# 2639536
This home located at 1306 E 149th Street S, Glenpool, OK 74033 is currently listed for sale with an asking price of $315,000. This property was built in 2024 and has 4 bedrooms and 2 full baths with 1826 sq. ft. E 149th Street S is located in the Scissortail subdivision within the Bixby - Sch Dist school district. Search Scissortail real estate on cari.solidrockrealtors.com today.