Your favorite Realtor looking out for you in every way!

BEDS4
BATHS3 full
SQUARE FEET3,387
MLS#2632000
STATUSActive
PROPERTY TYPEResidential - Single Family
SUBDIVISIONGalt II
SCHOOLKingston - Sch Dist
Property Description
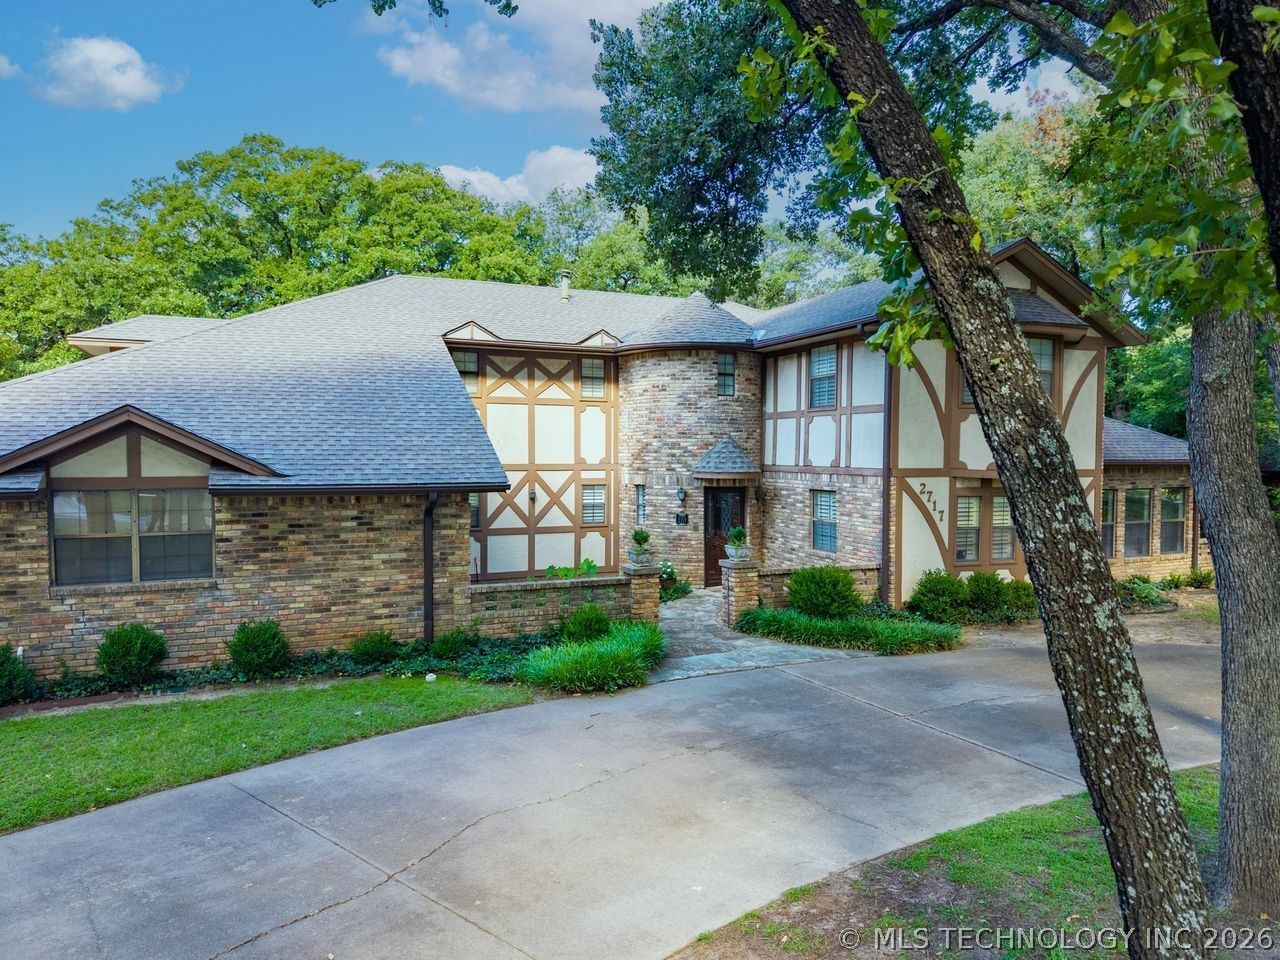
This is a very nice older home in SW Ardmore, Ok. It is a 2 story home on .53 acre that has lots of mature shade trees. It has 4 bedrooms/3 baths, a formal dining room, office & game room, covered back porch, a 2 car attached garage and a 2 car detached garage/shop. The back yard has a privacy fence for pets and children. There is a beautiful kitchen with granite countertops and nice appliances. There is lots of room for storage and cabinet space.The house has had some previous foundation shifting. The seller has had a foundation company work on the foundation to correct the setteling. Foundation work has been done and it has a transferrable warranty. But the home needs some TLC inside to correct the sheet rock cracks due to previous setteling. The seller is moving and priced this home lower than market so the buyer can make the necessary repairs to the sheet rock. This is a beautiful home in a great neighborhood, come take a tour.
Property Features
Property Type: Residential - Single Family
Cooling: Central Air,2 Units
Fireplaces: 2
Garage: 4 car attached
Heating: Central, Gas, Multiple Heating Units
Lot Size: 0.58 Acres
Roof Type: Asphalt, Fiberglass
Stories: 2.0
Taxes: $3,110
Year Built: 1981
Amenities
High Speed Internet
Quartz Counters
Stone Counters
Wired for Data
Ceiling Fan(s)
Dog Run
Sprinkler/Irrigation
Landscaping
Lighting
Rain Gutters
Feature Descriptions
Appliances: Cooktop, Double Oven, Dishwasher, Electric Water Heater, Oven, Range, Refrigerator
Community Features: Gutter(s), Sidewalks
Door Features: Insulated Doors, Storm Door(s)
Exterior: Stone, Wood Frame
Fencing: Privacy
Fireplace: Wood Burning
Flooring: Carpet, Tile, Wood Veneer
HOA Y/N: No
Laundry: Electric Dryer Hookup
Lot: Additional Land Available, Mature Trees
Parking: Attached, Detached, Garage, Storage
Parking Notes: Attached, Detached, Garage, Storage
Patio/Porch: Covered, Deck, Patio
Security: No Safety Shelter, Smoke Detector(s)
Sewer: Public Sewer
Utilities: Electricity Available, Natural Gas Available, Phone Available, Water Available
Water: Public
Window: Vinyl, Wood Frames, Insulated Windows, Storm Window(s)
Local Schools
High School: Kingston
Middle School: Kingston
Elementary School: Kingston
School District: Kingston - Sch Dist
Listed By / Shown By
Listed By
Agency Name: Lake Texoma Real Estate
Shown By
Agent Name: Cari McKinney
Agent Phone: (918) 605-6937
Agency Title: Solid Rock Realtors

Estimate Your Payment
Estimated Payment
$ 1,464.92 per month $1,066.05 Principal & Interest $259.17 Property Tax $139.71 Homeowner's InsuranceChange Payment Information
Privacy Policy / DMCA Notice / ADA Accessibility


This site is hosted, designed and copyright
© 1994 - 2026 by
Delta Media Group, Inc. -- Patent Pending --
2717 Ridgeway Street | MLS# 2632000
This single family home located at 2717 Ridgeway Street , Ardmore, OK 73401 is currently listed for sale with an asking price of $479,000. This property was built in 1981 and has 4 bedrooms and 3 full baths with 3387 sq. ft. Ridgeway Street is located in the Galt II subdivision within the Kingston - Sch Dist school district. Search Galt II real estate on cari.solidrockrealtors.com today.