Your favorite Realtor looking out for you in every way!

BEDS4
BATHS3 full 1 partial
SQUARE FEET2,929
MLS#2631826
STATUSActive
PROPERTY TYPEResidential - Single Family
SUBDIVISIONThe Villages at Birchwood
SCHOOLBroken Arrow - Sch Dist
Property Description
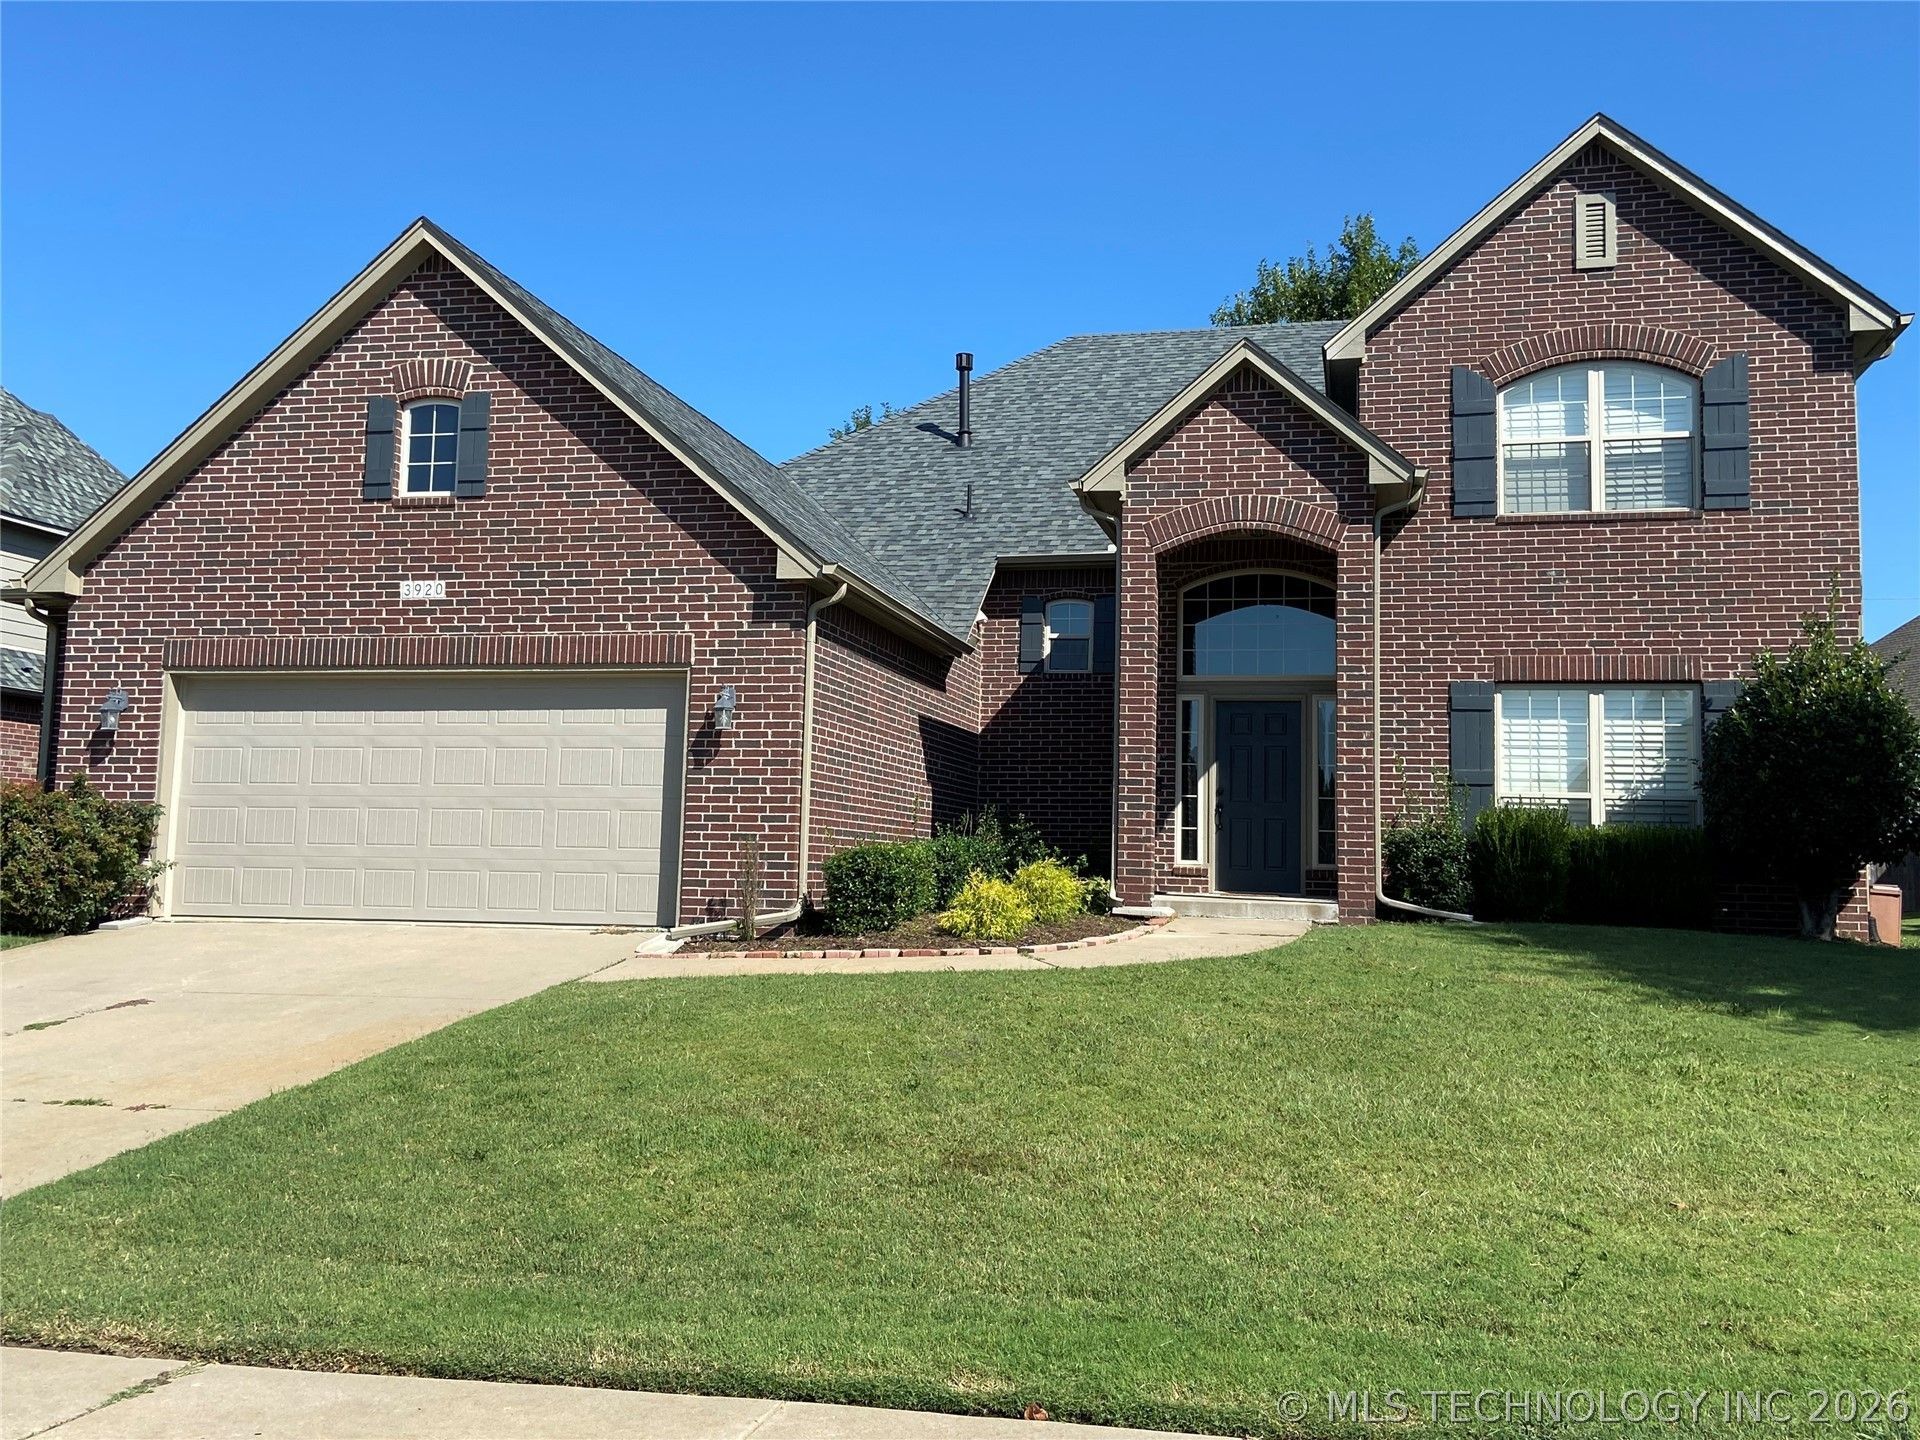
Welcome to this beautifully maintained home in a family-friendly neighborhood featuring a community pool, pond, and walking trails. The open floor plan offers hard-surface flooring throughout the main level, a living room with corner fireplace and wall of windows, and an updated kitchen with granite countertops, eating bar, pantry, and refinished cabinetry. The spacious downstairs primary suite includes a jetted tub, separate shower, double vanities, and walk-in closet. Upstairs offers an ensuite bedroom (c/b game room) plus two additional bedrooms with a Jack-and-Jill bath. A formal dining room and study provide additional flexible living space. Enjoy the covered patio overlooking the fully fenced backyard. Additional features include a sprinkler system, attached garage, and numerous updates including HVAC (2020), water heater (2020), Class IV roof (2020), flooring, paint, carpet, garage door and opener. Move-in ready and conveniently located in a desirable Broken Arrow neighborhood!
Property Features
Property Type: Residential - Single Family
Basement: None
Cooling: Central Air,2 Units
Fireplaces: 1
Garage: 2 car attached
Heating: Central, Gas, Multiple Heating Units
Home Style: French Provincial
Lot Size: 0.22 Acres
Roof Type: Asphalt, Fiberglass
Stories: 2.0
Taxes: $4,111
Year Built: 2005
Amenities
Granite Counters
High Ceilings
Cable TV
Vaulted Ceiling(s)
Ceiling Fan(s)
Gas Range Connection
Gas Oven Connection
Sprinkler/Irrigation
Rain Gutters
Feature Descriptions
Appliances: Built-In Range, Built-In Oven, Dishwasher, Disposal, Gas Water Heater, Microwave, Oven, Range
Association Amenities: Park, Pool, Trail(s)
Community Features: Gutter(s), Sidewalks
Exterior: Brick, Wood Frame
Fencing: Privacy
Fireplace: Gas Log
Flooring: Carpet, Tile, Wood Veneer
HOA Fee: 500/ Annually
HOA Y/N: Yes
Laundry: Washer Hookup, Electric Dryer Hookup
Lot: Mature Trees
Parcel#: 81917-84-29-08380
Parking: Attached, Garage
Parking Notes: Attached, Garage
Patio/Porch: Covered, Patio, Porch
Security: No Safety Shelter, Security System Leased, Smoke Detector(s)
Sewer: Public Sewer
Utilities: Cable Available, Electricity Available, Natural Gas Available, Water Available
Water: Public
Window: Vinyl
Local Schools
High School: Broken Arrow
Elementary School: Wolf Creek
School District: Broken Arrow - Sch Dist
Listed By / Shown By
Listed By
Agency Name: HomeWorx, LLC
Shown By
Agent Name: Cari McKinney
Agent Phone: (918) 605-6937
Agency Title: Solid Rock Realtors

Estimate Your Payment
Estimated Payment
$ 1,349.22 per month $890.00 Principal & Interest $342.58 Property Tax $116.64 Homeowner's InsuranceChange Payment Information
Privacy Policy / DMCA Notice / ADA Accessibility


This site is hosted, designed and copyright
© 1994 - 2026 by
Delta Media Group, Inc. -- Patent Pending --
3920 W Utica Street S | MLS# 2631826
This single family home located at 3920 W Utica Street S, Broken Arrow, OK 74011 is currently listed for sale with an asking price of $399,900. This property was built in 2005 and has 4 bedrooms and 3 full and 1 partial baths with 2929 sq. ft. W Utica Street S is located in the The Villages at Birchwood subdivision within the Broken Arrow - Sch Dist school district. Search The Villages At Birchwood real estate on cari.solidrockrealtors.com today.