Your favorite Realtor looking out for you in every way!

BEDS3
BATHS2 full
SQUARE FEET1,525
MLS#2630590
STATUSActive
PROPERTY TYPEResidential - Single Family
SUBDIVISIONSpicewood at Cedar Ridge
SCHOOLBixby - Sch Dist
Property Description
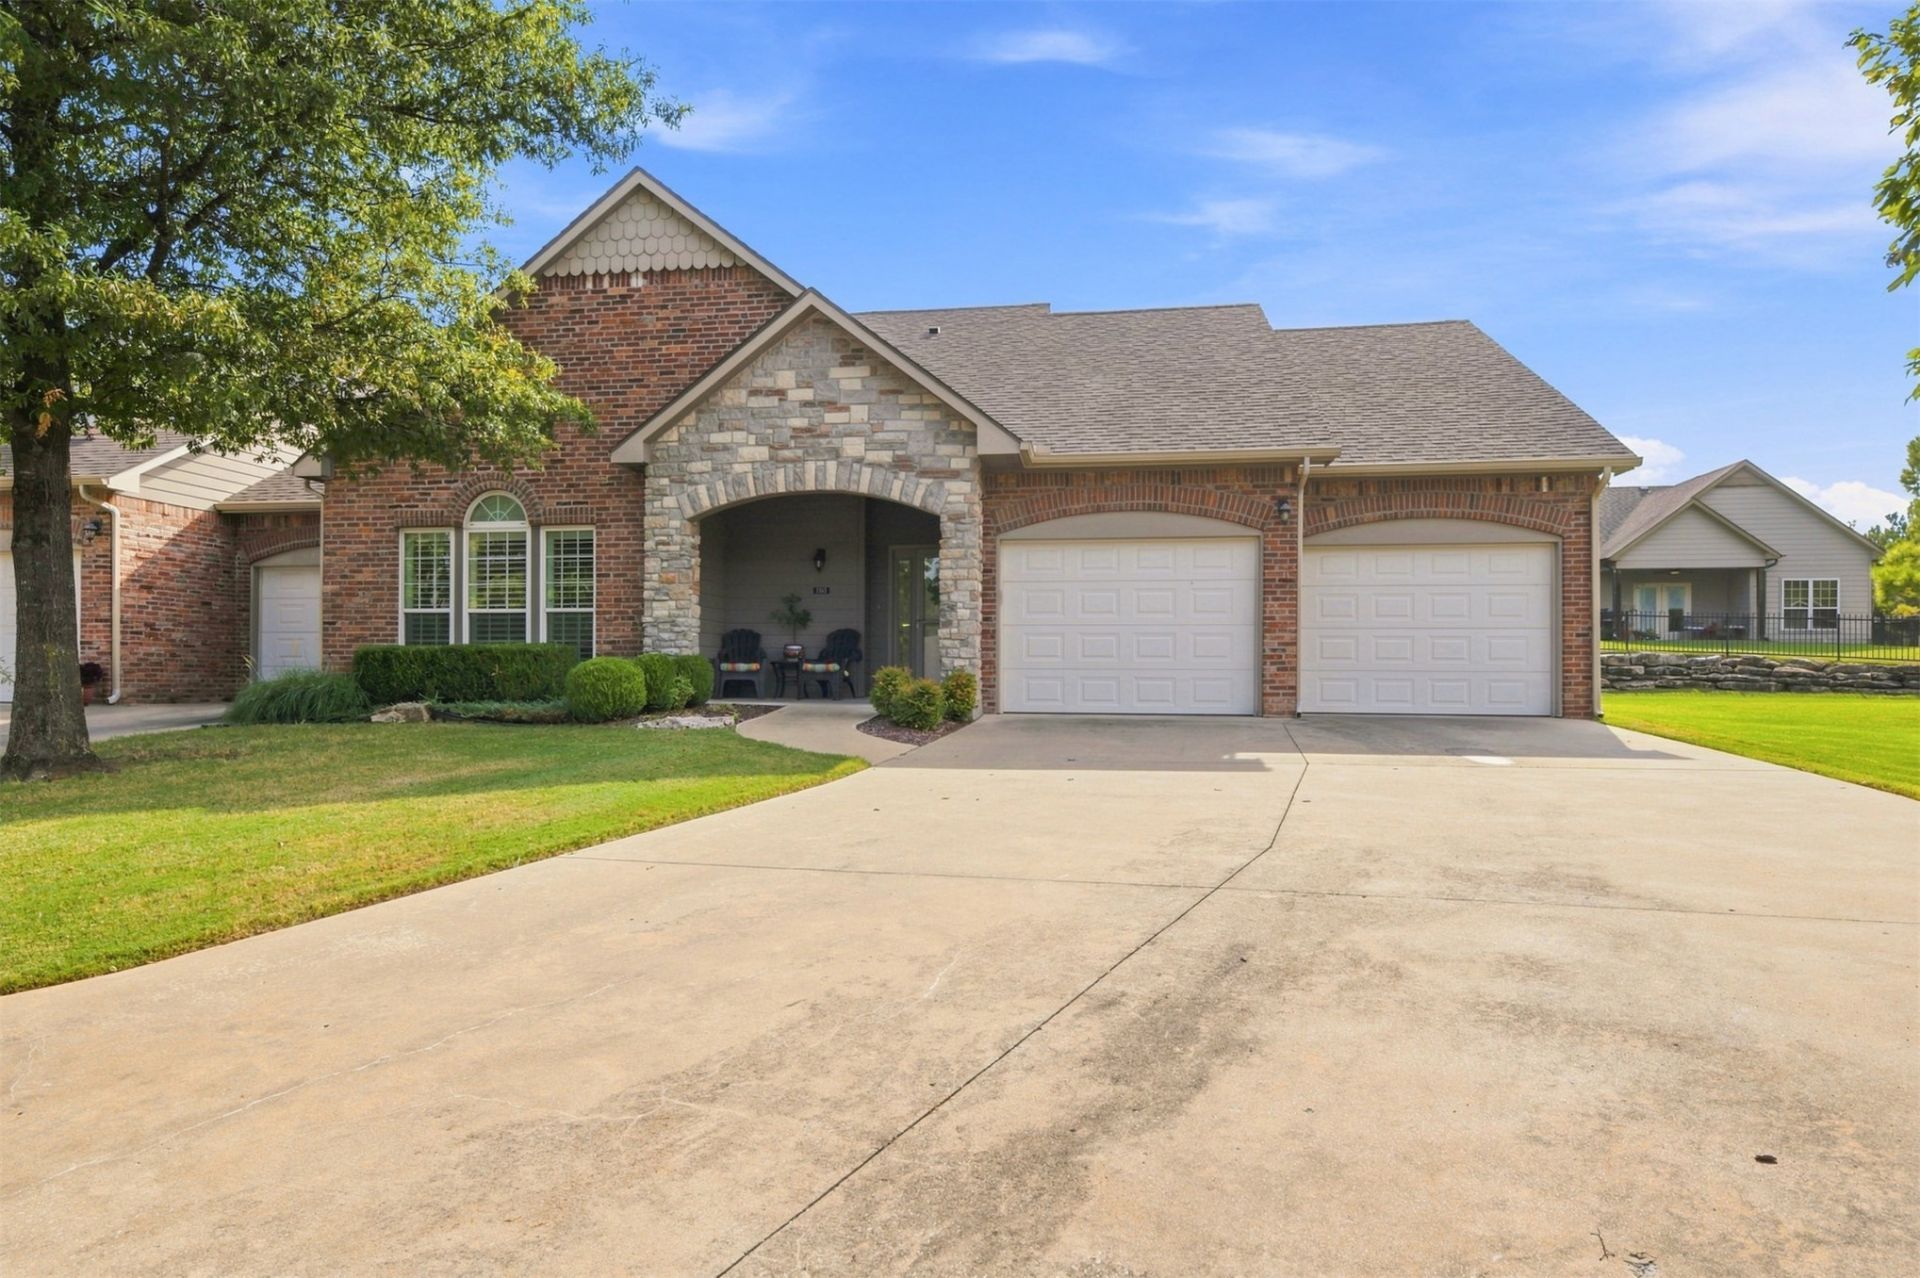
Welcome to Spicewood at Cedar Ridge, a gated community in South Tulsa where community, convenience and low maintenance define the lifestyle. This beautifully maintained single story home offers a flexible floor plan with three bedrooms or two bed w/ office, second living or flex room. Plantation shutters throughout, spacious kitchen with granite & stained cabinetry, living area with gas fireplace and dining overlooking landscaped grounds make this the perfect home for both entertaining and relaxing. Both bedroom suites include large walk in closets while the primary suite offers a spacious bath w/ double sinks, tub and separate shower. This home with an oversized two car garage sits on a quiet cul de sac surrounded by professional landscaping, pond, walking trails and meticulously maintained homes. Lawn care & termite prevention are provided by the HOA. The conveniently located clubhouse offers a large entertaining/meeting center, full kitchen and fitness facility for you to enjoy social activities. Do not miss out on this well designed home in one of Tulsa's most loved patio home communities.
Property Features
Property Type: Residential - Single Family
Cooling: Central Air
Fireplaces: 1
Garage: 2 car attached
Heating: Central, Gas
Home Style: Patio Home
Lot Size: 0.24 Acres
Roof Type: Asphalt, Fiberglass
Stories: 1.0
Taxes: $2,948
Year Built: 2008
Amenities
Granite Counters
High Ceilings
High Speed Internet
Other
Cable TV
Ceiling Fan(s)
Electric Oven Connection
Electric Range Connection
Programmable Thermostat
Concrete Driveway
Sprinkler/Irrigation
Landscaping
Rain Gutters
Feature Descriptions
Accessibility: Parking, Accessible Approach with Ramp, Accessible Doors, Accessible Entrance, Accessible Hallway(s)
Appliances: Dryer, Dishwasher, Disposal, Gas Water Heater, Microwave, Oven, Range, Refrigerator, Stove, Washer
Association Amenities: Clubhouse, Fitness Center, Gated, Other, Trail(s)
Building Features: Handicap Access
Community Features: Gutter(s), Sidewalks
Door Features: Insulated Doors, Storm Door(s)
Exterior: Brick, HardiPlank Type, Wood Frame
Fencing: None
Fireplace: Blower Fan, Gas Log, Gas Starter
Flooring: Carpet, Tile
HOA Fee: 150/ Monthly
HOA Y/N: Yes
Laundry: Washer Hookup, Gas Dryer Hookup
Lot: Other
Parcel#: 87480-84-30-17870
Parking: Attached, Garage, Handicap
Parking Notes: Attached, Garage, Handicap
Patio/Porch: Covered, Patio, Porch
Pets Allowed: Yes
Security: No Safety Shelter, Smoke Detector(s)
Sewer: Public Sewer
Utilities: Cable Available, Electricity Available, Fiber Optic Available, Natural Gas Available, High Speed Internet Available, Phone Available, Water Available
Water: Public
Window: Vinyl, Insulated Windows
Local Schools
High School: Bixby
Elementary School: East (Formerly Northeast)
School District: Bixby - Sch Dist
Listed By / Shown By
Listed By
Agency Name: Platinum Realty, LLC.
Shown By
Agent Name: Cari McKinney
Agent Phone: (918) 605-6937
Agency Title: Solid Rock Realtors

Estimate Your Payment
Estimated Payment
$ 1,026.01 per month $689.93 Principal & Interest $245.67 Property Tax $90.42 Homeowner's InsuranceChange Payment Information
Privacy Policy / DMCA Notice / ADA Accessibility


This site is hosted, designed and copyright
© 1994 - 2026 by
Delta Media Group, Inc. -- Patent Pending --
5103 W Charleston Place | MLS# 2630590
This single family home located at 5103 W Charleston Place , Broken Arrow, OK 74011 is currently listed for sale with an asking price of $310,000. This property was built in 2008 and has 3 bedrooms and 2 full baths with 1525 sq. ft. W Charleston Place is located in the Spicewood at Cedar Ridge subdivision within the Bixby - Sch Dist school district. Search Spicewood At Cedar Ridge real estate on cari.solidrockrealtors.com today.