Your favorite Realtor looking out for you in every way!
BEDS2
BATHS1 full
SQUARE FEET806
MLS#2638607
STATUSActive
PROPERTY TYPEResidential -
SUBDIVISIONSouthside
SCHOOLClaremore - Sch Dist
Property Description
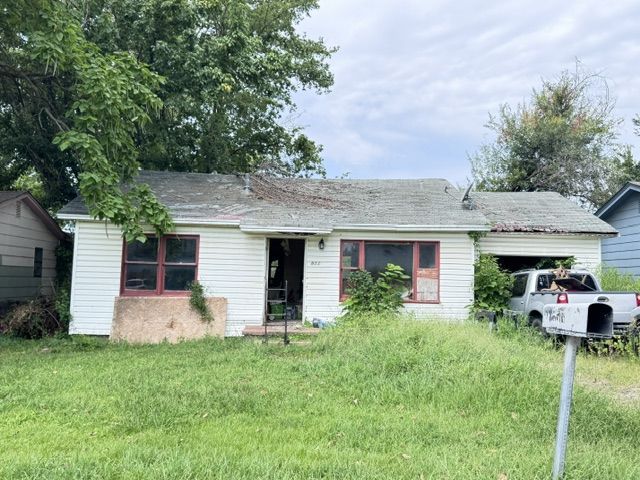
Investors! This residential lot offers a redevelopment opportunity in an established neighborhood area with existing homes and infrastructure. Conveniently located near local schools, dining, shopping, and everyday amenities. Property is being sold as-is for land value. The existing structure is not considered livable or habitable. Seller will make no repairs and is selling strictly as-is. Buyers are responsible for conducting their own due diligence regarding zoning, setbacks, demolition requirements, permitting, and any applicable city regulations with the City of Claremore. Due to the condition of the existing structure, all prospective buyers must sign a Hold Harmless and Release of Liability Agreement prior to any showing or entry onto the property. No access will be permitted until the agreement has been fully executed.
Property Features
Property Type: Residential -
Basement: Crawl Space
Cooling: None
Garage: 1 car attached
Heating: None
Lot Size: 0.15 Acres
Roof Type: Asphalt, Fiberglass
Stories: 1.0
Taxes: $104
Year Built: 1953
Amenities
None
None
Feature Descriptions
Appliances: No Hot Water
Exclusions: Stove, refrigerator, hot water heater and wall mounted gas heater.
Exterior: Vinyl Siding, Wood Frame
Fencing: Chain Link
Flooring: Plywood, Wood
HOA Y/N: No
Lot: None
Parcel#: 660015201
Parking: Attached, Garage
Parking Notes: Attached, Garage
Patio/Porch: None
Security: No Safety Shelter
Sewer: Public Sewer
Utilities: Cable Available, Electricity Available, Natural Gas Available, Phone Available, Water Available
Water: Public
Window: Aluminum Frames
Local Schools
High School: Claremore
Elementary School: Claremont
School District: Claremore - Sch Dist
Listed By / Shown By
Listed By
Agency Name: Erin Catron & Company, LLC
Shown By
Agent Name: Cari McKinney
Agent Phone: (918) 605-6937
Agency Title: Solid Rock Realtors

Estimate Your Payment
Estimated Payment
$ 103.06 per month $83.46 Principal & Interest $8.67 Property Tax $10.94 Homeowner's InsuranceChange Payment Information
Privacy Policy / DMCA Notice / ADA Accessibility


This site is hosted, designed and copyright
© 1994 - 2026 by
Delta Media Group, Inc. -- Patent Pending --
511 S Florence Avenue | MLS# 2638607
This home located at 511 S Florence Avenue , Claremore, OK 74017 is currently listed for sale with an asking price of $37,500. This property was built in 1953 and has 2 bedrooms and 1 full baths with 806 sq. ft. S Florence Avenue is located in the Southside subdivision within the Claremore - Sch Dist school district. Search Southside real estate on cari.solidrockrealtors.com today.