Your favorite Realtor looking out for you in every way!

BEDS4
BATHS2 full 1 partial
SQUARE FEET2,359
MLS#2639757
STATUSActive
PROPERTY TYPEResidential -
SUBDIVISIONQuail Creek 5th A
SCHOOLHilldale - Sch Dist
Property Description
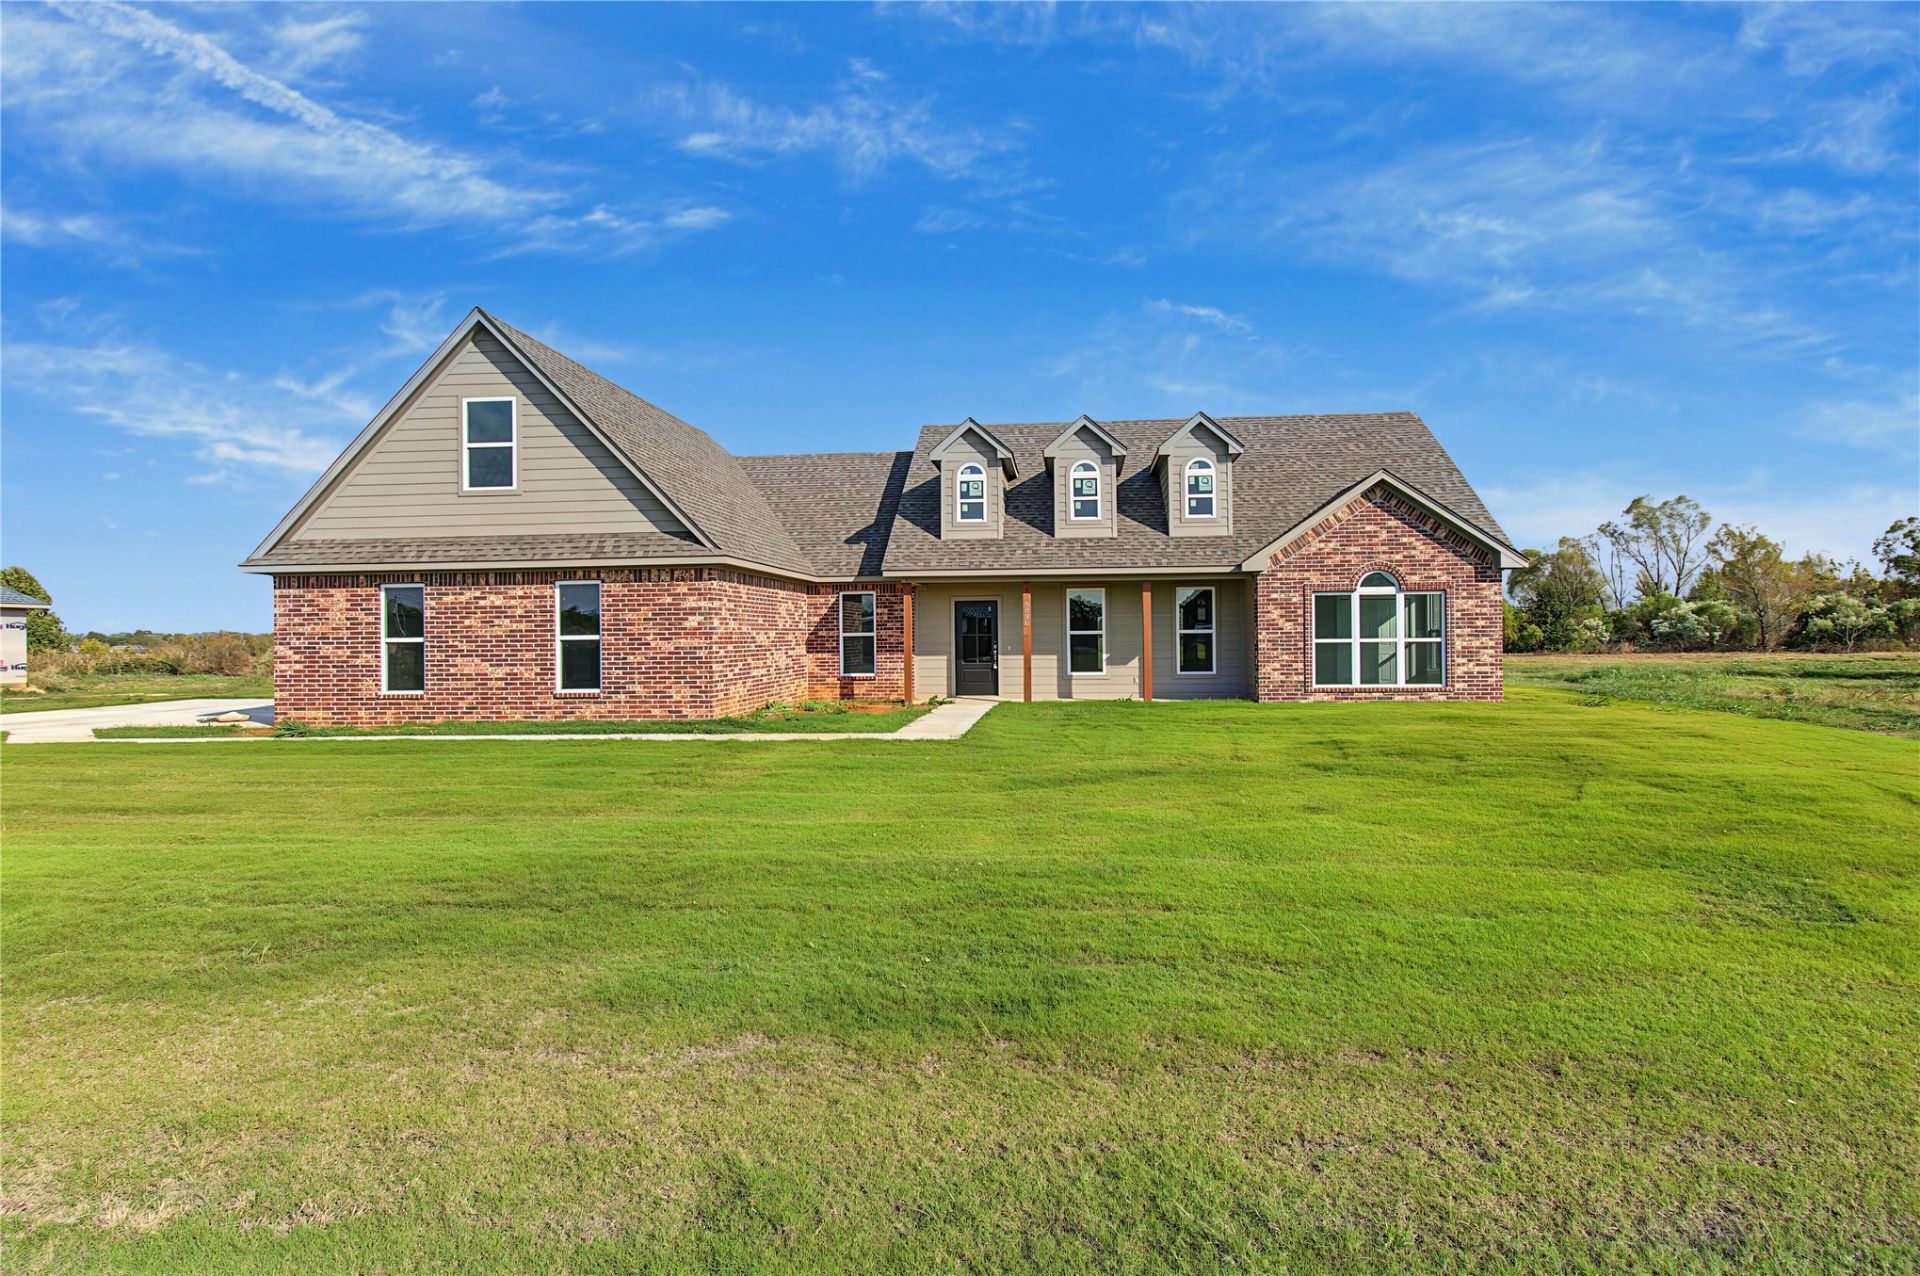
Welcome to this beautifully crafted, custom-built new construction home! Featuring 4 bedrooms, 2.5 bathrooms, and a dedicated office, this home offers the perfect blend of style, comfort, and functionality. The kitchen showcases gorgeous granite countertops, custom cabinetry, and stainless steel appliances, creating a beautiful and functional space for cooking and entertaining. The spacious primary suite is designed for relaxation, complete with a luxurious whirlpool tub and a separate tiled shower. Thoughtful craftsmanship and quality finishes throughout make this home truly special. Enjoy the benefits of brand-new construction with modern conveniences and plenty of room for everyone. Don't miss your opportunity to make this beautiful home yours!
Property Features
Property Type: Residential -
Cooling: Central Air
Fireplaces: 1
Garage: 2 car attached
Heating: Central, Electric
Home Style: Contemporary
Lot Size: 0.50 Acres
Roof Type: Asphalt, Fiberglass
Stories: 2.0
Taxes: $241
Year Built: 2026
Amenities
Granite Counters
None
Electric Range Connection
None
Feature Descriptions
Appliances: Dishwasher, Electric Water Heater, Disposal, Microwave, Oven, Range, Refrigerator
Exterior: Brick Veneer, Wood Frame
Fencing: None
Fireplace: Blower Fan
Flooring: Carpet, Tile, Vinyl
HOA Y/N: No
Laundry: Washer Hookup, Electric Dryer Hookup
Lot: None
Parcel#: 510053875
Parking: Attached, Garage
Parking Notes: Attached, Garage
Patio/Porch: Covered, Patio, Porch
Security: No Safety Shelter
Sewer: Aerobic Septic
Utilities: Electricity Available, Water Available
Water: Rural
Window: Vinyl
Local Schools
High School: Hilldale
Elementary School: Hilldale
School District: Hilldale - Sch Dist
Listed By / Shown By
Listed By
Agency Name: ERA C. S. Raper & Son
Shown By
Agent Name: Cari McKinney
Agent Phone: (918) 605-6937
Agency Title: Solid Rock Realtors

Estimate Your Payment
Estimated Payment
$ 1,150.32 per month $999.28 Principal & Interest $20.08 Property Tax $130.96 Homeowner's InsuranceChange Payment Information
Privacy Policy / DMCA Notice / ADA Accessibility


This site is hosted, designed and copyright
© 1994 - 2026 by
Delta Media Group, Inc. -- Patent Pending --
5820 S Julian Boulevard | MLS# 2639757
This home located at 5820 S Julian Boulevard , Muskogee, OK 74403 is currently listed for sale with an asking price of $449,000. This property was built in 2026 and has 4 bedrooms and 2 full and 1 partial baths with 2359 sq. ft. S Julian Boulevard is located in the Quail Creek 5th A subdivision within the Hilldale - Sch Dist school district. Search Quail Creek 5th A real estate on cari.solidrockrealtors.com today.