Your favorite Realtor looking out for you in every way!

BEDS5
BATHS4 full 1 partial
SQUARE FEET4,203
MLS#2631742
STATUSActive
PROPERTY TYPEResidential - Single Family
SUBDIVISIONOakridge II at Cooper Ranch
SCHOOLOwasso - Sch Dist
Property Description
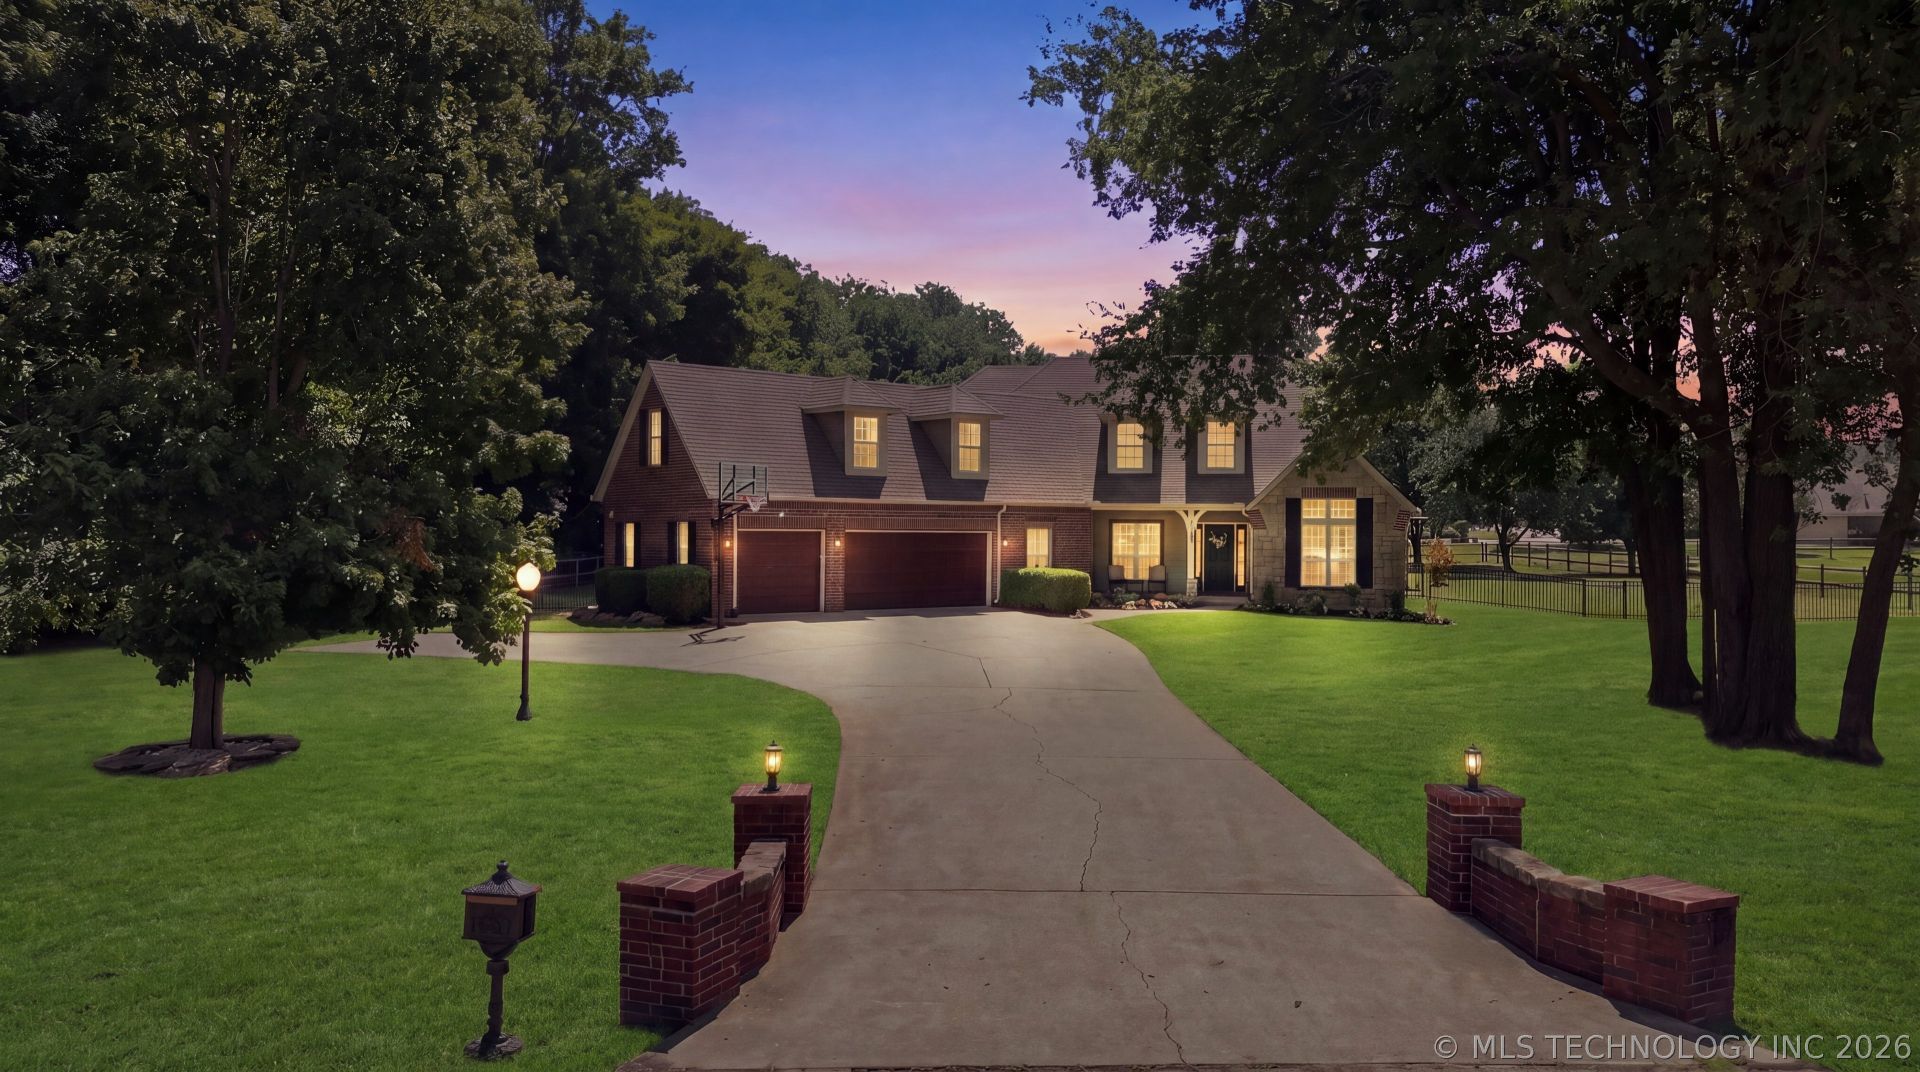
Gorgeous new listing located in the Stone Canyon Elementary school district in desirable Oakridge at Cooper Ranch. This spacious home features a TRUE 5 bedroom layout, 4.5 bathrooms, and plenty of room to spread out. The main level includes a dedicated home office, dedicated home gym/flex room with windows looking out over the inviting inground pool, while upstairs features a large game room. The home includes a three-car garage plus an additional exterior garage at the back of the house, providing convenient storage for a riding mower, lawn equipment, bikes, and more. Outside, the large backyard offers a serene, private setting, with the inground heated gunite pool and attached hot tub, plus a fire pit area for gathering and entertaining. With multiple living and flex spaces, and a backyard built for entertaining, this home offers both functionality and fun all rolled into one amazing property!
Property Features
Property Type: Residential - Single Family
Cooling: Central Air
Fireplaces: 1
Garage: 3 car attached
Heating: Central, Gas
Lot Size: 1.03 Acres
Roof Type: Asphalt, Fiberglass
Stories: 2.0
Taxes: $617
Year Built: 2003
Amenities
Attic
Butcher Block Counters
High Ceilings
High Speed Internet
Solid Surface Counters
Cable TV
Vaulted Ceiling(s)
Wired for Data
Ceiling Fan(s)
Electric Oven Connection
Electric Range Connection
Gas Range Connection
Gas Oven Connection
Programmable Thermostat
Concrete Driveway
Fire Pit
Sprinkler/Irrigation
Landscaping
Rain Gutters
Feature Descriptions
Appliances: Built-In Oven, Convection Oven, Dishwasher, Disposal, Gas Water Heater, Microwave, Oven, Range
Association Amenities: None
Community Features: Gutter(s), Sidewalks
Door Features: Insulated Doors, Storm Door(s)
Exterior: Brick, Stone, Wood Frame
Fencing: Split Rail
Fireplace: Gas Log, Outside
Flooring: Carpet, Hardwood, Tile
HOA Fee: 500/ Annually
HOA Y/N: Yes
Laundry: Electric Dryer Hookup, Gas Dryer Hookup
Lot: Cul-De-Sac, Mature Trees
Parcel#: 660076873
Parking: Attached, Garage, Storage, Workshop in Garage
Parking Notes: Attached, Garage, Storage, Workshop in Garage
Patio/Porch: Covered, Patio, Porch
Pool: Gunite, In Ground
Security: No Safety Shelter, Smoke Detector(s)
Sewer: Septic Tank
Spa: Hot Tub
Spa: Yes
Swimming Pool: Yes
Utilities: Electricity Available, Natural Gas Available, Phone Available, Water Available
Water: Rural
Window: Vinyl, Insulated Windows
Local Schools
High School: Owasso
Middle School: Owasso
Elementary School: Stone Canyon
School District: Owasso - Sch Dist
Listed By / Shown By
Listed By
Agency Name: Coldwell Banker Select
Shown By
Agent Name: Cari McKinney
Agent Phone: (918) 605-6937
Agency Title: Solid Rock Realtors

Estimate Your Payment
Estimated Payment
$ 1,760.62 per month $1,511.16 Principal & Interest $51.42 Property Tax $198.04 Homeowner's InsuranceChange Payment Information
Privacy Policy / DMCA Notice / ADA Accessibility


This site is hosted, designed and copyright
© 1994 - 2026 by
Delta Media Group, Inc. -- Patent Pending --
7313 N 199th East East Avenue | MLS# 2631742
This single family home located at 7313 N 199th East East Avenue , Owasso, OK 74055 is currently listed for sale with an asking price of $679,000. This property was built in 2003 and has 5 bedrooms and 4 full and 1 partial baths with 4203 sq. ft. N 199th East East Avenue is located in the Oakridge II at Cooper Ranch subdivision within the Owasso - Sch Dist school district. Search Oakridge II At Cooper Ranch real estate on cari.solidrockrealtors.com today.